
Property Search
3 Via PasaSan Clemente, CA 92673
Due to the health concerns created by Coronavirus we are offering personal 1-1 online video walkthough tours where possible.
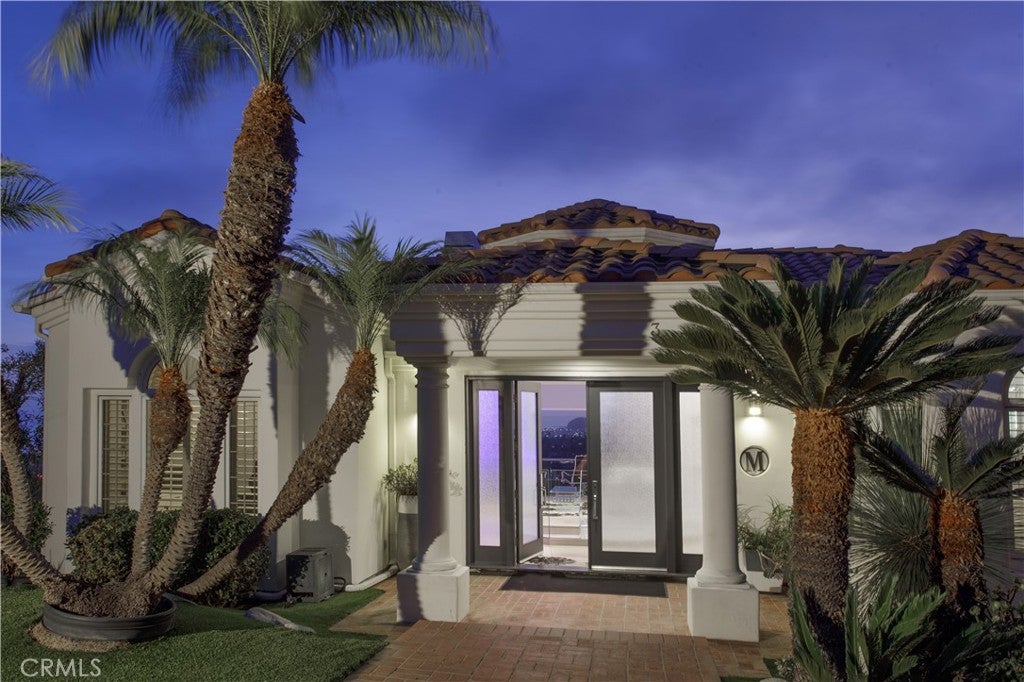
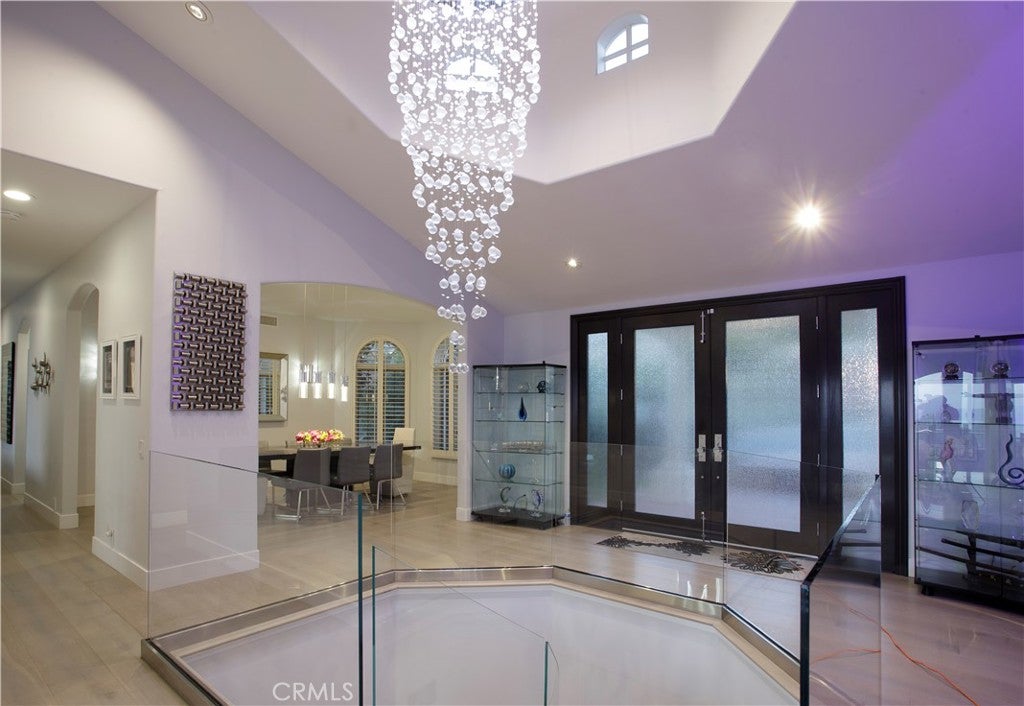
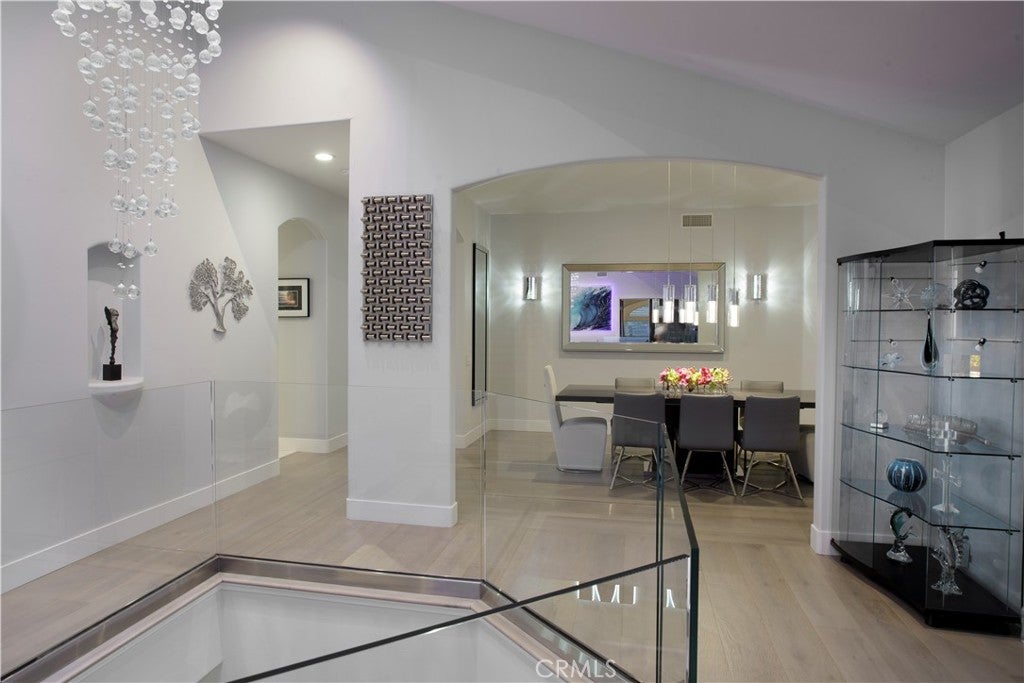
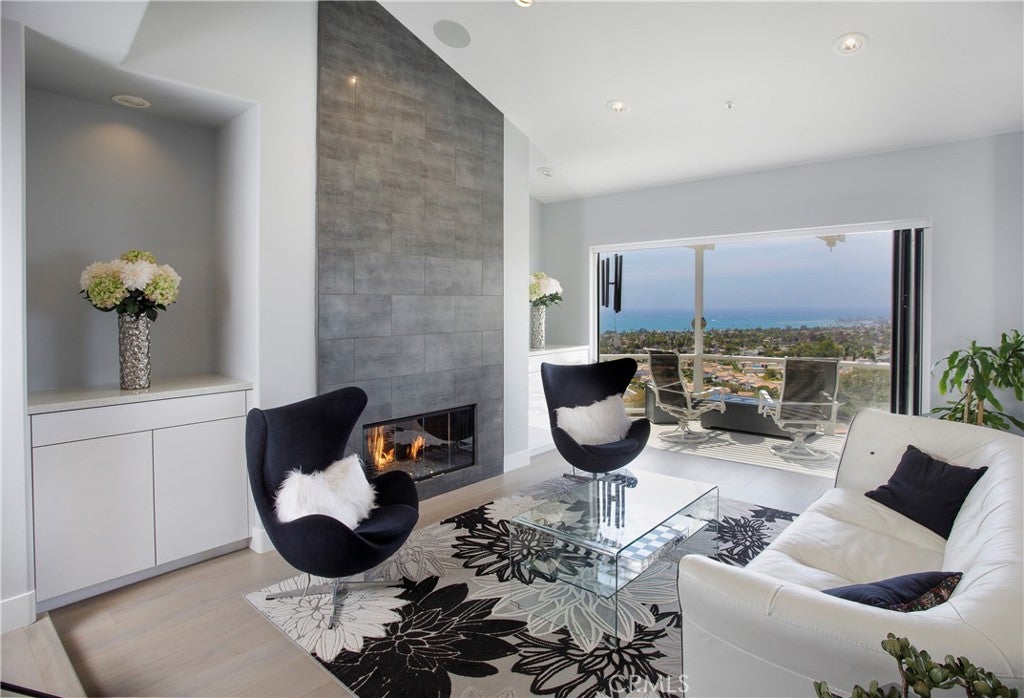
Occupying one of San Clemente's most compelling vantage points within the guard-gated enclave of Sea Pointe Estates, this distinguished Mediterranean residence enjoys uninterrupted views spanning the Pacific Ocean, Catalina Island, Dana Point Harbor, the coastline, rolling hills and evening city lights. From first light to spectacular sunsets and is an ever-changing backdrop that defines the experience of the property. Set on an approximately 12,000 square foot homesite, the property encompasses approximately 4,142 square feet with 4 bedrooms, 5.5 baths, a private office, game room, sauna and a thoughtfully designed floor plan that balances entertaining with everyday comfort. Two bedrooms on the main level offer exceptional flexibility for guests or multigenerational living. Natural light fills the interiors through expansive walls of glass that maintain a constant connection to the surrounding coastline. Formal living and dining rooms, together with an inviting family room, are oriented to capture the panorama, creating spaces that feel both refined and welcoming. The remodeled kitchen reflects an emphasis on craftsmanship and function, appointed with premium appliances, quartz countertops, custom cabinetry, a generous center island, walk-in pantry and a sunlit breakfast area overlooking the Pacific. Open to the family room and adjacent outdoor terraces, it serves equally well for quiet mornings and effortless entertaining. The primary suite overlooks the coastline, complete with a fireplace and a spa-inspired bath featuring a soaking tub, oversized walk-in shower and dual vanities. The executive office, game room and sauna further enhance the home's versatility, creating spaces equally suited for work, recreation and relaxation. Outdoor terraces extend the living experience, offering inviting settings for dining, entertaining or simply taking in the ever-changing character of the Pacific. Residents of Sea Pointe Estates enjoy 24-hour guard-gated security, a clubhouse, resort-style pool and spa, tennis courts and beautifully maintained grounds. Just minutes from San Clemente's beaches, Dana Point Harbor, coastal trails, golf, acclaimed dining, shopping and convenient Interstate 5 access, the location offers an exceptional balance of privacy and accessibility. A rare offering within one of Orange County's premier coastal communities, this property brings together enduring architecture, remarkable views and an extraordinary setting.
| yesterday | Listing first seen on site | |
| yesterday | Listing updated with changes from the MLS® |

This information is for your personal, non-commercial use and may not be used for any purpose other than to identify prospective properties you may be interested in purchasing. The display of MLS data is usually deemed reliable but is NOT guaranteed accurate by the MLS. Buyers are responsible for verifying the accuracy of all information and should investigate the data themselves or retain appropriate professionals. Information from sources other than the Listing Agent may have been included in the MLS data. Unless otherwise specified in writing, the Broker/Agent has not and will not verify any information obtained from other sources. The Broker/Agent providing the information contained herein may or may not have been the Listing and/or Selling Agent.
Did you know? You can invite friends and family to your search. They can join your search, rate and discuss listings with you.